Lounges & Family Rooms
Create comfortable seating, a focal wall, integrated storage and lighting that works for both everyday use and entertaining.
Basement waterproofing and luxury finishing, planned together. Address water and moisture concerns, then create the lounge, bar, theater or living space you have in mind.
Explore Basement Waterproofing (248) 801-9000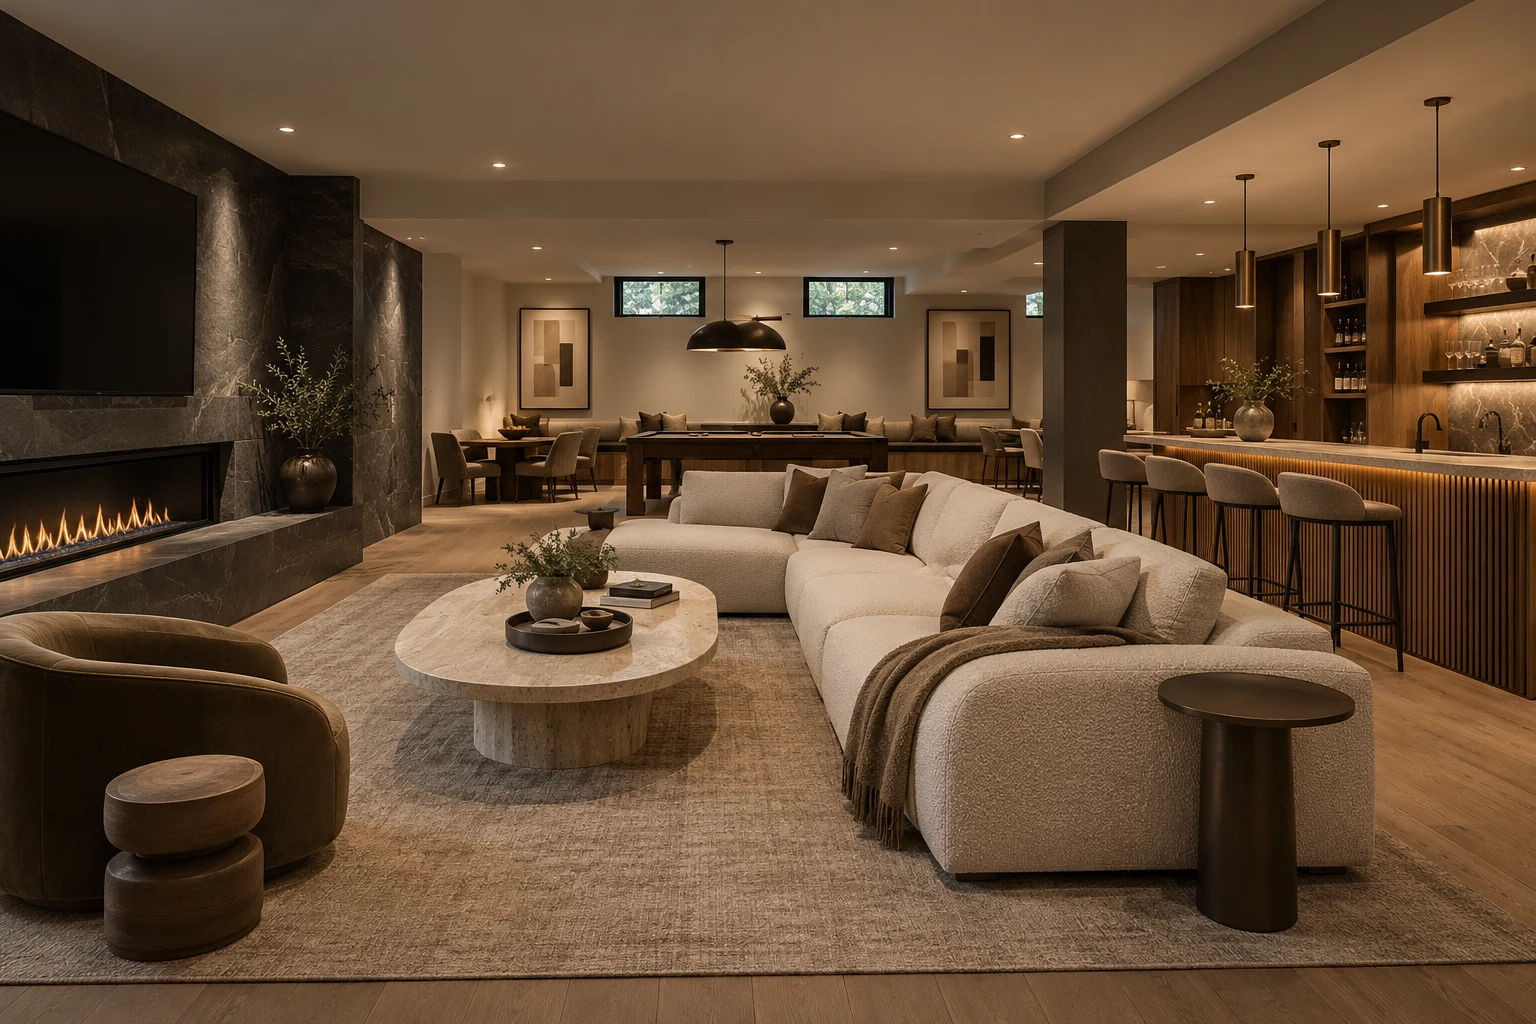
Water at the wall-floor seam, recurring dampness or an unreliable sump should be part of the first conversation. We offer basement waterproofing as a standalone service and as part of planning a finished lower level.
Understand the source before selecting a solution. Where work is needed, coordinate drainage, sump arrangements and wall treatments with the room layout before the finishes go in.
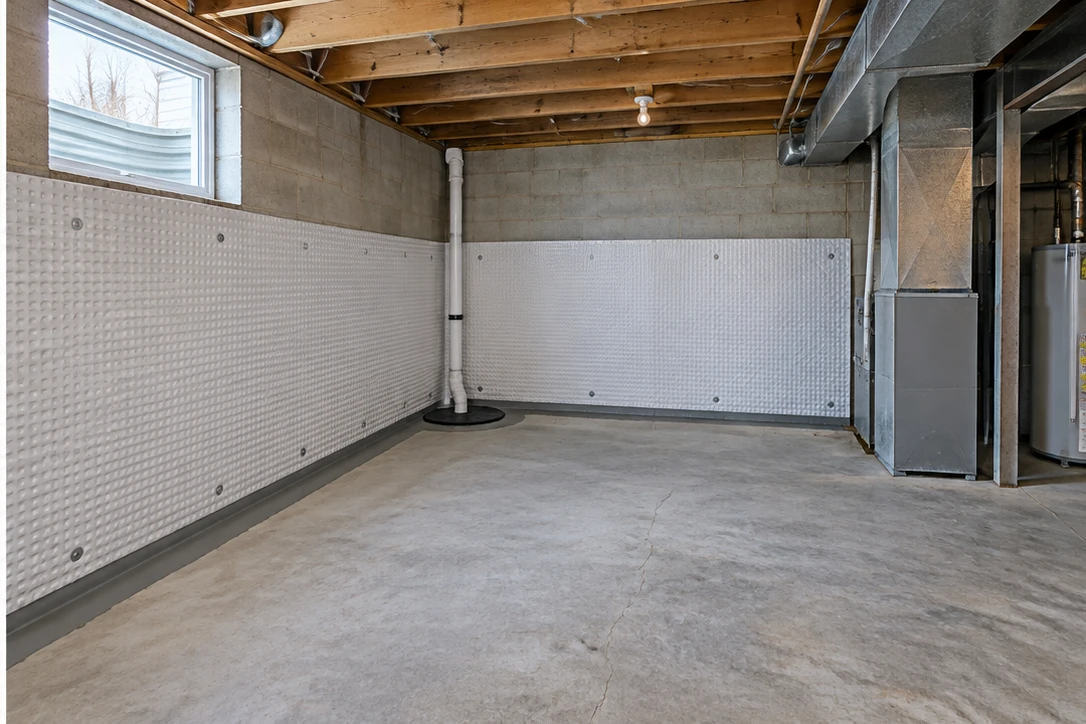
Waterproofing and finishing belong in the same conversation. Moda Building starts with your basement’s moisture history and existing conditions, so any proposed water-management work can be considered before walls, floors or cabinetry cover the space.
Then we plan how you want to live downstairs: a welcoming lounge, private cinema, custom bar or space to work and recharge. Stairs, ceiling heights, columns, windows and mechanical access shape a layout that feels connected to the rest of your home.
Get to Know Moda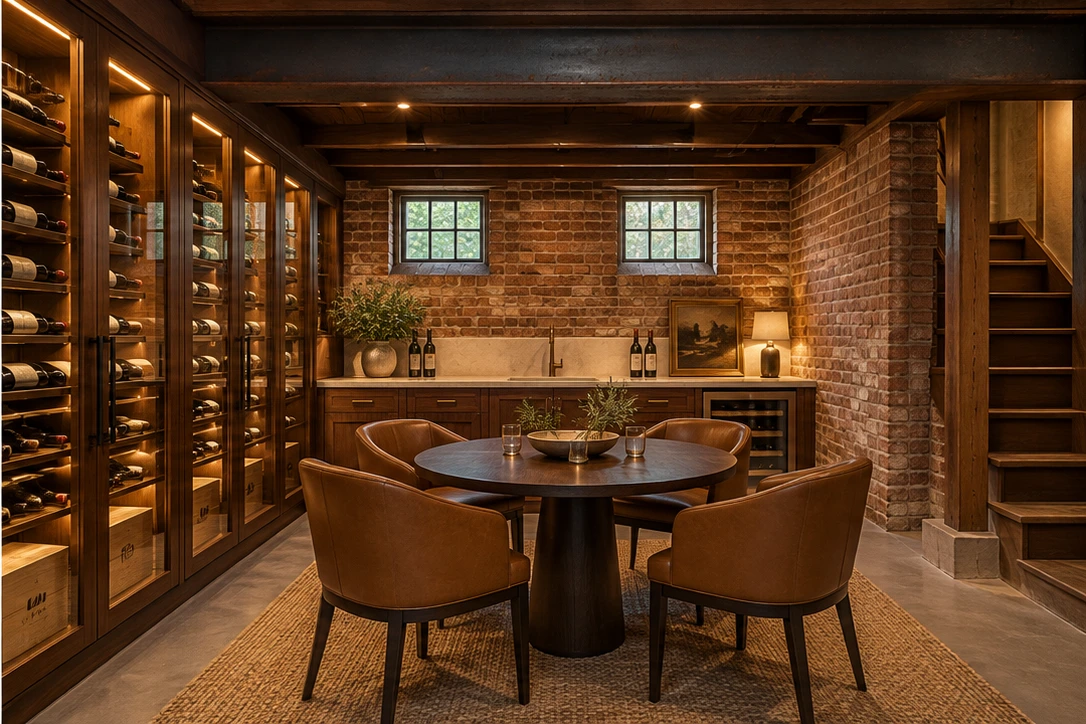
Build a complete lower level or focus on the rooms and features that matter most. The final layout and scope depend on your home.
Create comfortable seating, a focal wall, integrated storage and lighting that works for both everyday use and entertaining.
Explore cabinetry, counters, display storage, task lighting and appliance locations as one coordinated entertaining space.
Consider seating position, screen placement, sound, wiring routes and light control before the finishes are selected.
Plan clear floor space, durable surfaces, mirrors, equipment access and a comfortable setting for your routines.
Discuss plumbing feasibility, ventilation, privacy and any requirements that affect the intended use of the room.
Make room for focused work, practical storage and a layout that keeps mechanical access and circulation clear.
Explore a lounge, cinema, wine room and walkout fitness space. Each Before & After pair starts with a different room.
An open unfinished lower level with exposed framing and concrete walls.
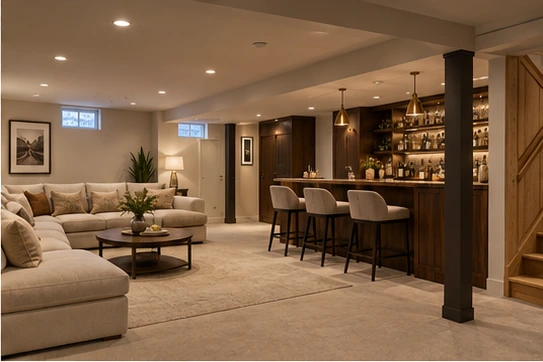
An inviting lounge and custom bar arranged around the existing structure.
A broad concrete room with a high side window and exposed structure.
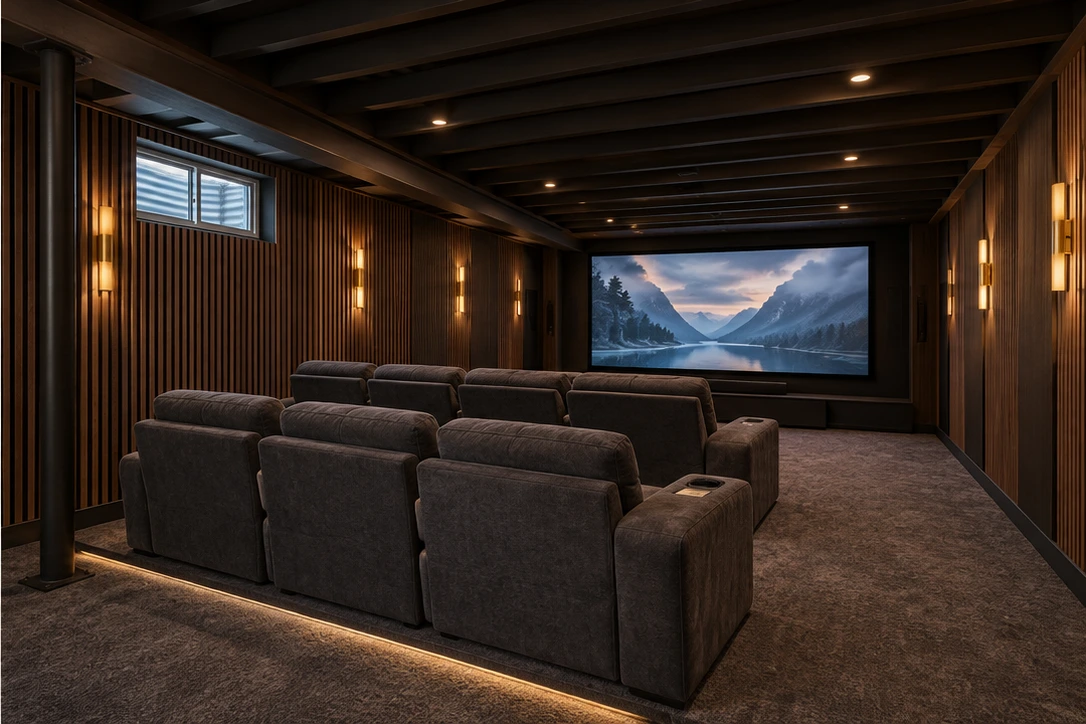
A private theater with considered seating, dark finishes and subtle ambient lighting.
A narrow older brick basement with two small rear windows.
A warm wine room and bar that preserves the character of the brick and existing layout.
An unfinished walkout space with a large garden-facing door.
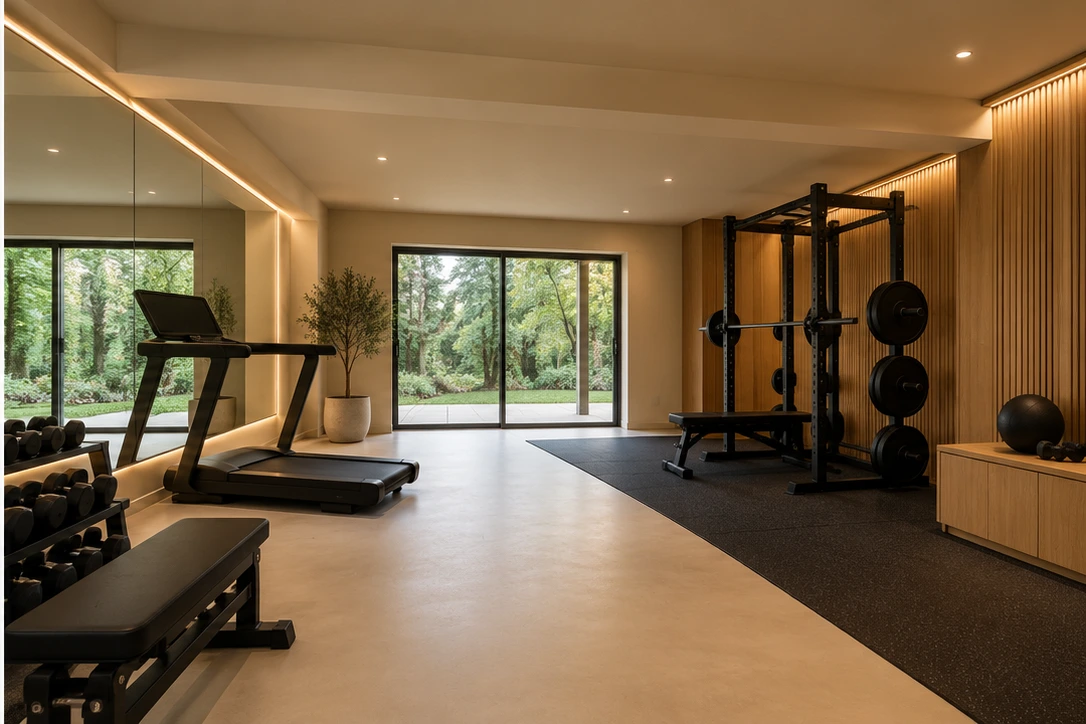
A bright fitness room with equipment zones, mirrors and warm wood detailing.
A luxury result comes from many decisions working together, not a single expensive feature.
Keep movement natural around stairs, columns and seating. Give storage and mechanical equipment the space they need.
Coordinate flooring, cabinetry, wall finishes and layers of light. Consider how the space will feel during the day and in the evening.
Discuss moisture history, ceiling conditions, ventilation and the intended use of each room before closing in walls and floors.
Start with water-entry history, dampness, drainage and sump concerns, along with ceiling heights, structure and mechanical access.
Plan the rooms you want alongside any proposed waterproofing work and future access to serviceable equipment.
Bring layout priorities, materials, features and investment together in a clear project plan.
Coordinate the agreed work and review the finished spaces and remaining details together.
The more we understand at the start, the more useful the first discussion can be.
Any known water entry or recurring dampness should be assessed before walls and flooring are covered. Waterproofing is a dedicated part of our basement offering.
Yes. You can discuss basement waterproofing as its own project, whether you want an unfinished basement assessed or are planning to renovate later. The appropriate scope depends on the source of the issue and your property.
The layout should account for structural elements and keep access to mechanical equipment. Feasibility depends on the property; structural changes require appropriate review.
Bring photos, materials and details you like from upstairs. Cabinetry, trim, lighting and flooring can be planned as part of a cohesive home.
These may be possible depending on plumbing, ventilation, room dimensions and applicable requirements. Intended room use should be discussed early.
A single number can miss major scope differences. Bathrooms, custom bars, existing conditions and material choices all affect the investment, so we start with your space and priorities.
Our focus is select Oakland County communities. The Service Areas page lists the current basement coverage.
Share your location, priorities and planned investment. We’ll start with the details that matter to you.
(248) 801-9000help@modabuilding.comBasement services in select Oakland County communities.
Check Service Areas